
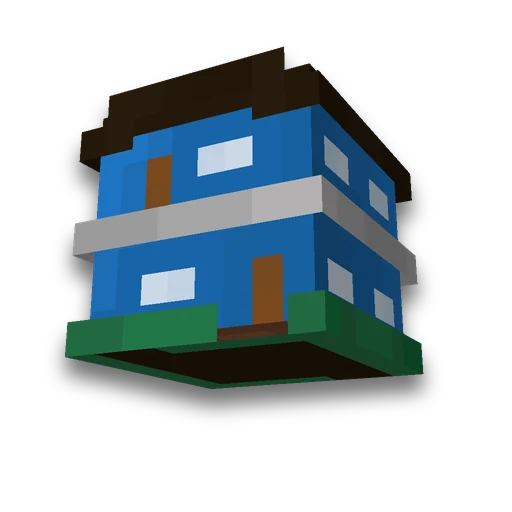
House by size
Building
Custom-sized houses with floors and roofsLearn more
Create a house with custom width, length and floor count, including walls, windows, an entrance, stairs and a roof. Get layer plans, a full material list and a downloadable build.
My Game select version
Save your preferences in this browser and apply them to supported tools. Settings in a shared link take priority. Wiki version labels are not affected.
Blueprint of Layer 1

Materials
| Block | Quantity |
|---|---|
| Oak Planks | 1269 |
| Oak Stairs | 266 |
| Glass | 80 |
| Ladder | 10 |
| Oak Door | 1 |
How to build
- Select a size
The blueprint and material list update together. Start on level ground and leave enough space above the build.
- Repeat layers
Start with the first layer and go upward. An empty cell is air.
- Or load a file
Use Litematica for .litematic files and WorldEdit for .schem files. Import .nbt files with a Java Edition structure block; these are limited to 48 blocks along each axis.
Entrance faces north. The ladder runs along the southern wall through floor levels; the floor level includes the floor. First, prepare a flat area with space for roof overhangs.
Frequently asked questions
Can you generate a house to your exact size?
Yes. Width, length, number of floors, roof, and main material change the entire schema. Windows, entrance, and ladder are included in the structure.
How to move a house in Minecraft?
Download .litematic for Litematica, .schem for WorldEdit, or .nbt for a Java structure file. In survival mode, you can manually repeat the layered schema.













































 Minecraft /fill, /clone and /setblock generator